What is calibration management?
Calibration management is the work of keeping every measuring instrument in known, in-tolerance condition — and being able to prove it on the day an auditor asks.
Key takeaways
- Calibration management covers four things: the instrument register, the due date, the calibration history and the certificate.
- Calibration is the event; management is the scheduling, chasing, storing and retrieving around it.
- No standard sets your calibration interval — you set it, justify it, and adjust it from your own drift history.
- Auditors test whether you knew an instrument was in tolerance when you used it, not whether you calibrated it eventually.
What does calibration management actually cover?
In short: an instrument register, a due date for each item, the record of every calibration, and the certificate behind it.
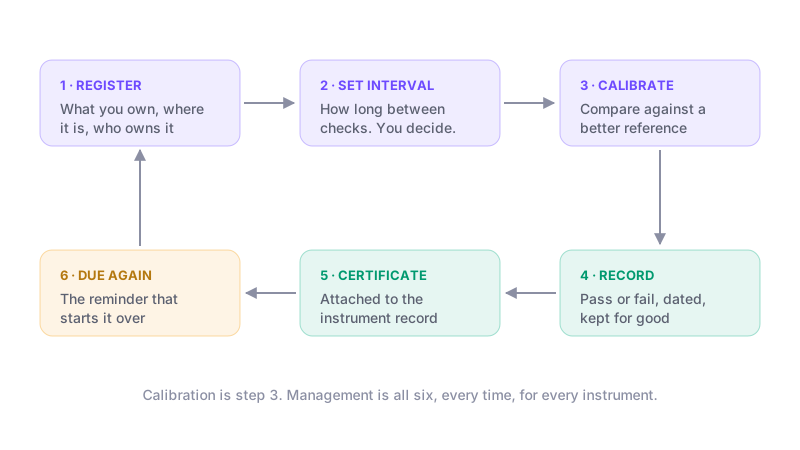
Calibration management is the system that keeps your measuring equipment trustworthy. It covers four things: knowing which instruments you own, knowing when each one is next due, recording what happened at every calibration, and holding the certificate that proves it.
Calibration itself is a single event — comparing an instrument against a more accurate reference and recording the difference. Management is everything around that event: scheduling it, chasing it, storing the result, and finding it again two years later when someone asks.
- An instrument register — what you own, where it is, who owns it. A live gage register also tracks custody: issued, in store, or away for calibration
- A calibration interval and a due date for every item
- A dated history of each calibration, pass or fail
- The certificate, linked to the instrument it belongs to
- A record of what happened when something was found out of tolerance
Why do audits ask for calibration records?
In short: because a measurement you cannot trust makes every decision based on it unsafe.
If a gauge has drifted, every part it passed since the last good calibration is in question. That is the risk an auditor is testing for. They want to see that you knew the instrument was in tolerance at the time you used it, not that you calibrated it eventually.
ISO 9001 addresses this under clause 7.1.5, which deals with monitoring and measuring resources and requires that equipment used to verify conformity is suitable and maintained. Laboratories working to ISO/IEC 17025 are held to a more detailed standard again, covering measurement traceability in its own right.
What an auditor typically asks to see
Rarely the whole register. An auditor picks one instrument — often one used on a product that failed, or one visible on the shop floor — and follows it: what is it, when was it last calibrated, by whom, against what reference, and where is the certificate.
That single trace is the test. If it takes twenty minutes and two phone calls, the finding writes itself regardless of how complete the register looks.
What happens when something is found out of tolerance
The standard expects you to assess the impact on what was already measured, not just fix the instrument. That means knowing what the instrument was used on since its last good calibration — which is a record-keeping problem before it is a metrology one.
Sector standards are more explicit about it. IATF 16949 asks automotive suppliers to record any as-received out-of-specification reading, assess the risk to product, and notify the customer if suspect parts shipped — the requirements set out on our guide for manufacturers.
How often should instruments be calibrated?
In short: there is no universal interval — you set it, justify it, and adjust it based on what your own history shows.
No standard hands you a number. The interval is yours to set, and yours to defend. Most teams start from the manufacturer's recommendation, then adjust based on how the instrument is used, how critical the measurement is, and what past calibrations showed.
The useful signal is drift. An instrument that comes back in tolerance every time for three years can usually move to a longer interval. One that arrives out of tolerance needs a shorter one — and an investigation into what it measured in the meantime.
Who accredits the laboratory behind that certificate depends on where you are — NABL in India, UKAS in the UK, A2LA or ANAB in the United States, DAkkS in Germany. Our country-by-country guides name the body an auditor in each market looks for, because the accreditation is granted per scope rather than as a blanket approval.
Can you manage calibration in a spreadsheet?
In short: you can, and many small teams do — until the register grows or an auditor asks for the history behind a single instrument.
A spreadsheet holds a list of due dates well enough. What it does not do is remind anyone, keep certificates attached to the instrument they belong to, or record who changed a date and when. Those three gaps are what turn an audit into a week of searching. We covered where the line falls in why spreadsheets fail for calibration tracking.
The practical failure point is usually the audit trail. A spreadsheet cell can be edited by anyone with no record of it, so it cannot show that a due date was not moved after the fact. Software that logs every change answers that question in seconds — and if that is the only gap you have, free calibration management software closes it without a budget conversation.
If you are weighing tools rather than weighing whether to move at all, the published prices are collected here — including which vendors publish nothing and quote instead.
| Job to be done | Spreadsheet | Calibration software |
|---|---|---|
| Knowing what is due | Someone opens the file and sorts a column | Due dates alert their owner automatically |
| Finding a certificate | Search a shared folder by filename | Attached to the instrument record |
| Proving nothing changed | No record of edits | Every change logged with who and when |
| Two people maintaining it | Conflicting copies | One shared register with roles |
| Producing one instrument's history | Assemble it by hand | One click |
Track calibration without the spreadsheet
CalibraCore keeps the register, the due dates and every certificate in one place, with a full audit trail. See free calibration management software.
Common questions
What is the difference between calibration and verification?
Calibration measures and records how far an instrument deviates from a reference, without necessarily changing it. Verification checks whether that deviation falls inside your accepted tolerance — a pass or fail decision. A calibration certificate gives you the numbers; verification is what you do with them.
What is measurement traceability?
Traceability means an unbroken chain of comparisons links your instrument back to a national or international measurement standard, each step with a stated uncertainty. In practice it means your calibration certificate names the reference used, and that reference has its own certificate behind it.
Do I need calibration software to pass an ISO 9001 audit?
No. The standard asks you to control your measuring equipment. It does not name a tool. A spreadsheet can pass if it is complete and up to date. Software helps because the schedule runs itself and nobody can change a record without it being logged.
What is a calibration certificate?
It is the document you get back after a calibration. It says what was measured, what reference was used, what the readings were, and when it was done. Keep it with the instrument record. It is the main piece of evidence an auditor asks to see.
What does 'out of tolerance' mean?
It means the instrument read further from the true value than you allow. You set the allowed amount, called the tolerance. If a gauge is out of tolerance, you also have to check what it measured since its last good calibration, because those readings may be wrong too.
What is a calibration interval?
It is how long you wait between calibrations for one instrument. Common intervals are 6 or 12 months. You choose the interval yourself. Start from what the maker suggests, then make it shorter or longer based on how the instrument behaves over time.
Do all instruments need calibration?
No. Only the ones whose readings you rely on to accept or reject something. A ruler used to line up a poster does not need it. A gauge used to pass a part does. Mark the second group clearly so nobody has to guess.
Who is allowed to calibrate my instruments?
Either an outside laboratory or your own trained staff. For work that gets audited, most teams use an accredited laboratory, because its certificate shows a traceable link to national standards. In-house calibration is fine if you have a suitable reference and can show your method.
What happens if I miss a calibration due date?
The instrument is no longer proven, so anything it measures is in question. Take it out of use, get it calibrated, and check the result. If it came back in tolerance, you have little to fix. If it did not, you must review what it measured while overdue.
Is calibration the same as maintenance?
No. Maintenance keeps an instrument working — cleaning, parts, repairs. Calibration measures how accurate it is right now and records the result. An instrument can be perfectly maintained and still read wrong, which is why you need both.
What is a calibration recall?
It is the reminder that an instrument is due. A recall list shows what is due this week or month so you can send items out before they expire. Without one, due dates get found late, usually during an audit.
How many instruments does a small shop usually track?
Often between 20 and 200. The number matters less than how critical they are. Ten gauges used to pass safety-critical parts need tighter control than two hundred used for rough checks. Sort by risk before you worry about the total.